Performance RecordAll Systems Nominal
ANSI Z359.1501
2,400+

Anchor Points Engineered

Across 186 documented sites

29 CFR 1926.502(d)02
186

Site-Specific Plans Delivered

Hospital, utility, industrial

OSHA 300 Log03
0

Recordable Falls on Documented Sites

Since first plan issued, 2014

SLA: Emergency Protocol04
< 48 Hr

Response for Emergency Assessments

Monday morning crew-ready

Every number above is auditable. Ask for the project log on your first call — we'll send it before you even book the site walk.

03 / Services

Specification Index

01Engineered System

Horizontal Lifeline Design

Full horizontal lifeline engineering for steel, concrete, and composite roof structures. Every design accounts for dynamic arrest forces, deflection limits, and rescue access — not just the cable spec.

ANCHORANCHORWORKER
OSHA / ANSI Standard29 CFR 1926.502(d)(8) / ANSI Z359.13
DeliverableStamped PE drawings + load calc worksheet + anchorage cert
Typical Turnaround5–7 business days standard / 48 hr emergency
02Site-Specific Plan

Roof Anchor Layout

Anchor placement mapped to actual roof geometry, not generic templates. Substrate core samples reviewed before any spec is written.

ROOF PLAN — ANCHOR LAYOUT8 PTS
OSHA / ANSI Standard29 CFR 1926.502(d)(1) / ANSI Z359.15
DeliverableAnchor-point map (CAD) + substrate analysis + installation spec
Typical Turnaround3–5 business days
03Written Program

Rescue Planning

Suspension trauma is fatal within minutes. Rescue plans are site-specific, not boilerplate — equipment lists, personnel roles, and egress routes matched to your actual layout.

ROOFEXIT AEXIT BSUSPENSION RESCUE PLAN
OSHA / ANSI Standard29 CFR 1926.502(d)(20) / ANSI Z359.16
DeliverableWritten rescue plan + crew drill checklist + signage package
Typical Turnaround3–4 business days
04Compliance Audit

Annual Re-Certification Audits

Anchors degrade. Substrates crack. Re-certification catches deferred maintenance before OSHA does. Includes photographic documentation of every anchor point inspected.

ANCHOR 01PASSANCHOR 02PASSANCHOR 03FLAGANCHOR 04PASSANCHOR 05PASS
OSHA / ANSI Standard29 CFR 1910.140(c)(13) / ANSI Z359.2
DeliverableInspection report + deficiency log + corrective action matrix
Typical Turnaround5 business days post-site visit
04 / Process

From First Call to Stamped Plan

01
Phase 01
Site Walk

On-site assessment before a single spec is written

We walk the roof, scaffold, or open-sided floor personally. Substrate conditions, existing anchor hardware, access routes, and rescue egress — all documented in the field, not assumed from a blueprint.

DurationHalf-day to full day
OutputSite condition report + photo log
Reference29 CFR 1926.20(b)(1)
02
Phase 02
Engineering

Load calculations and system design under PE review

Arrest forces, swing-fall geometry, deflection limits, and rescue loads are calculated to the actual anchor substrate — concrete, steel deck, masonry, or composite panel. No generic load tables.

Duration2–5 business days
OutputStamped PE drawings + load calc worksheet
ReferenceANSI Z359.6-2016
03
Phase 03
Stamped Plan

Crew-ready documentation before Monday morning

The final package includes the fall protection plan, anchor map, rescue procedures, inspection checklist, and competent-person designation letter — everything the superintendent needs on the job trailer wall.

Duration1–2 business days final delivery
OutputComplete fall protection program package
Reference29 CFR 1926.502(d)

Emergency protocol available: 48-hour turnaround for crew-start deadlines. Call directly.

05 / Project Types

Site Categories We've Stamped

Hospital & Healthcare Expansion — fall protection site type
47Hospital projects completed
01

Hospital & Healthcare Expansion

Active-facility construction over occupied floors
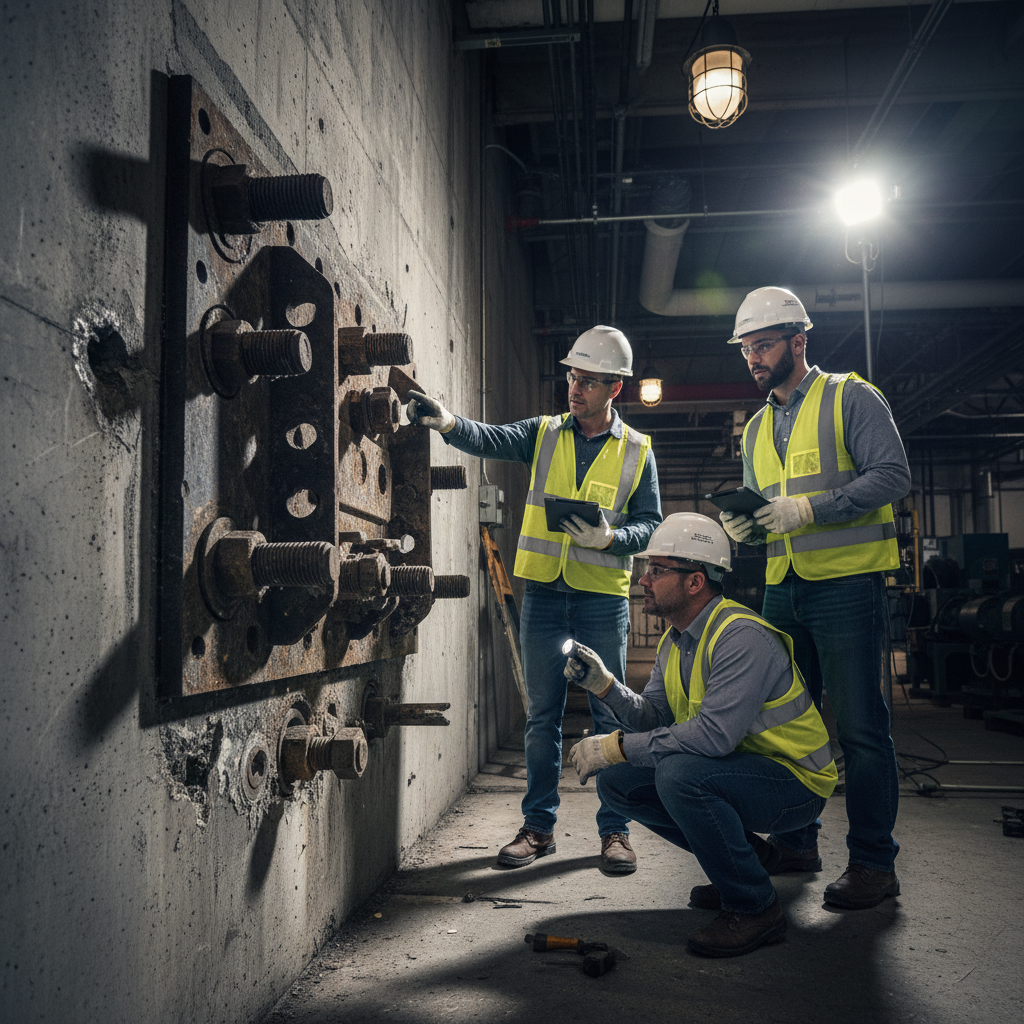
Occupied BelowPhased AccessInfection Control
Aging Parapet & Facade Systems — fall protection site type
38Parapet systems audited
02

Aging Parapet & Facade Systems

Facility managers inheriting legacy anchor hardware

Re-CertificationSubstrate AnalysisCode Gap Audit
Regional Utility Infrastructure — fall protection site type
29Utility sites documented
03

Regional Utility Infrastructure

Competent person on record before crews clip in

Transmission LinesSubstation RoofsOSHA 1910.269
Industrial & Manufacturing Roofing — fall protection site type
72Industrial plans stamped
04

Industrial & Manufacturing Roofing

Skylights, HVAC maintenance corridors, and equipment platforms

Skylight GuardingMaintenance AccessOSHA 1910.28
29 CFR 1926.502ANSI Z359.129 CFR 1910.28ANSI Z359.1329 CFR 1926.20ANSI Z359.1529 CFR 1910.269ANSI Z359.1629 CFR 1910.140
06 / Start Your Project

Before your crew clips in Monday — have a stamped plan in hand.

A single OSHA citation for missing fall protection documentation can run $16,131 per violation. A site-specific plan costs a fraction of that — and the site walk is free.

0 recordable falls across all documented sites
PE-stamped drawings accepted by all major GC safety programs
Emergency 48-hour turnaround available
Competent person designation letter included
Request a Site Walk →

Citation reference: OSHA 29 CFR 1926.502 · Max penalty $16,131/violation (2024)

Anchor Point Spec Sheet (PDF)8 pages · ANSI Z359.15 reference

No spam. One email with the PDF attachment.

Direct Contact
Phone(512) 555-0183Emergency line — 7 days
Service AreaTexas · Oklahoma · Louisiana · Arkansas
Available for emergency assessments

0 Recordable Falls · 186 Plans

Fall Protection Consulting

Request a Site Walk